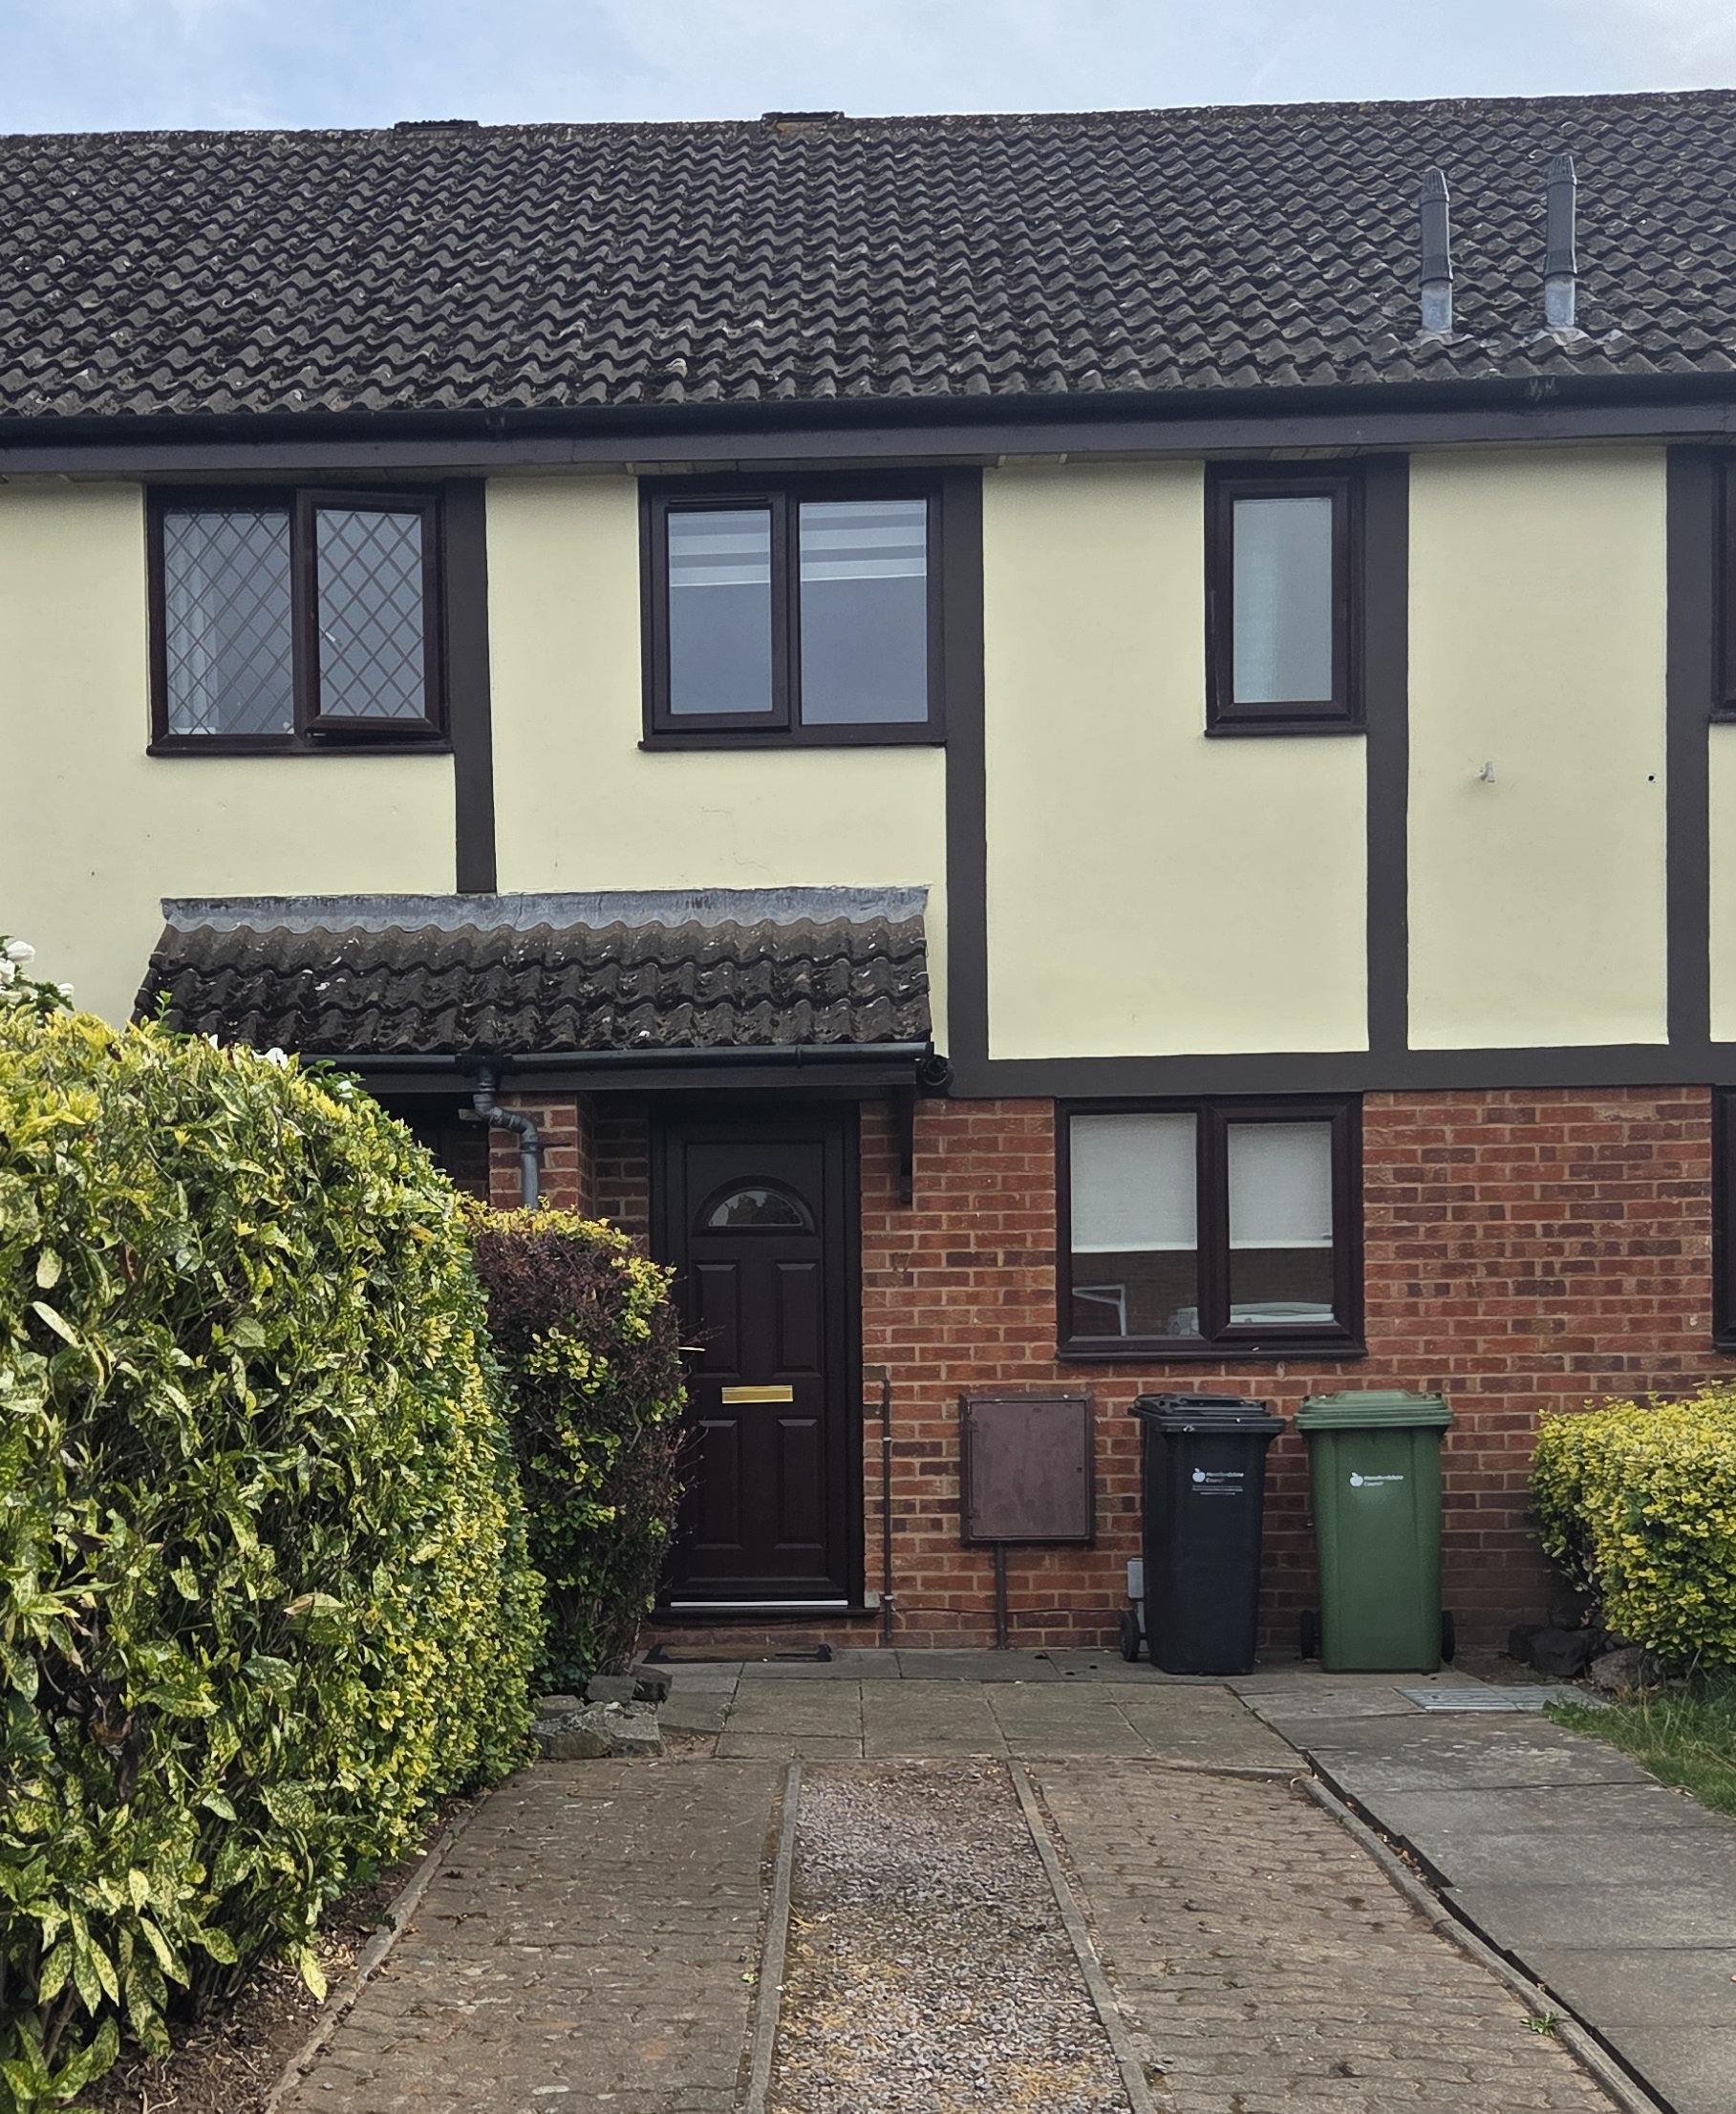
17 Grampian Close

Property details

Address:

17 Grampian Close
Hereford
Herefordshire
HR4 0TA

Rent:

£900/month

Council Tax band:

Band B

Term:

Long-term

Bedrooms:

2

Furnished:

No

Available from:

17/08-2026

Photography

About this property

Please note, this property is not yet available.

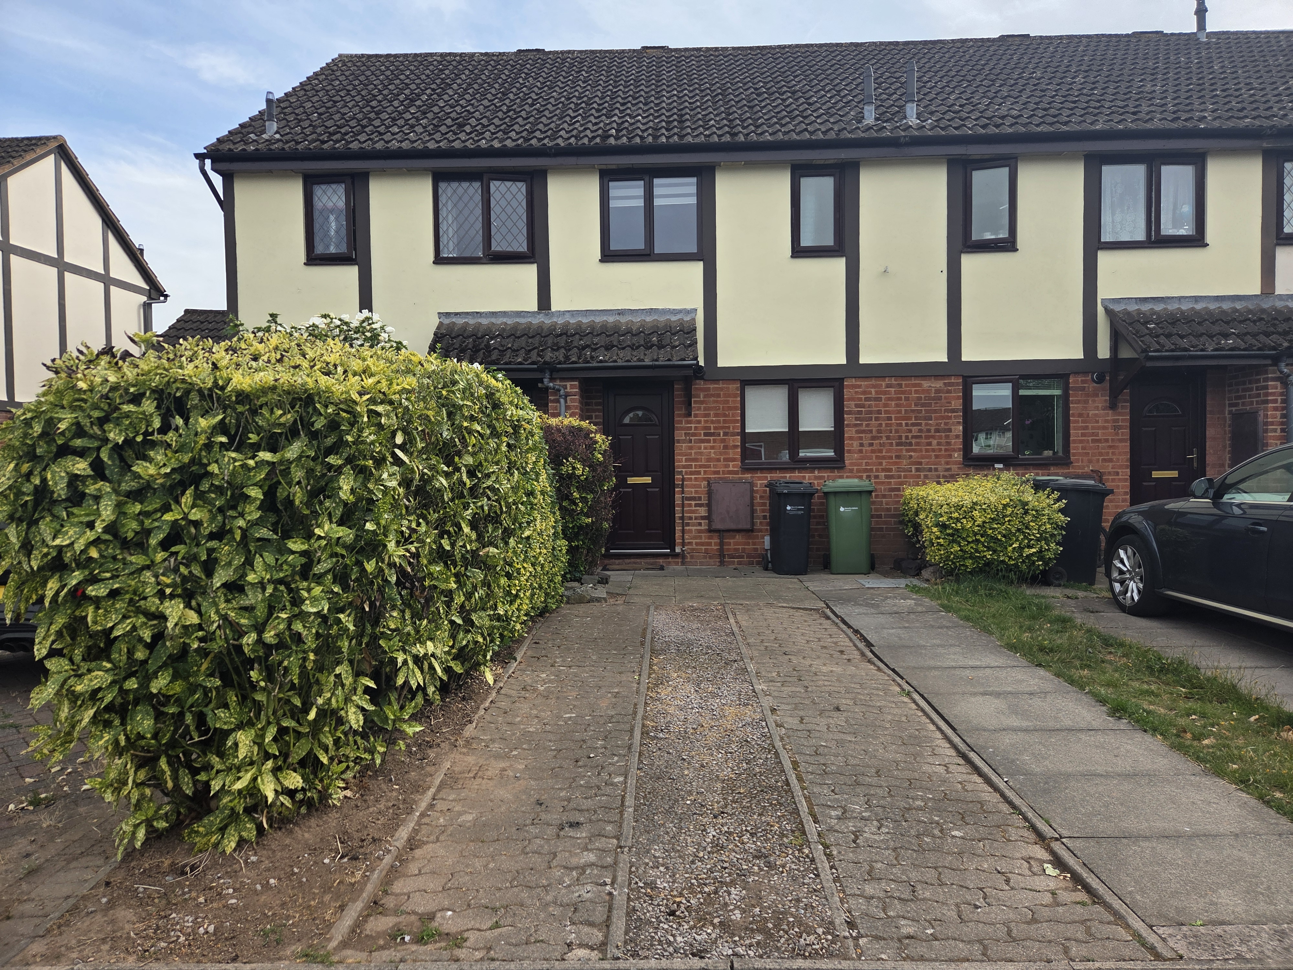
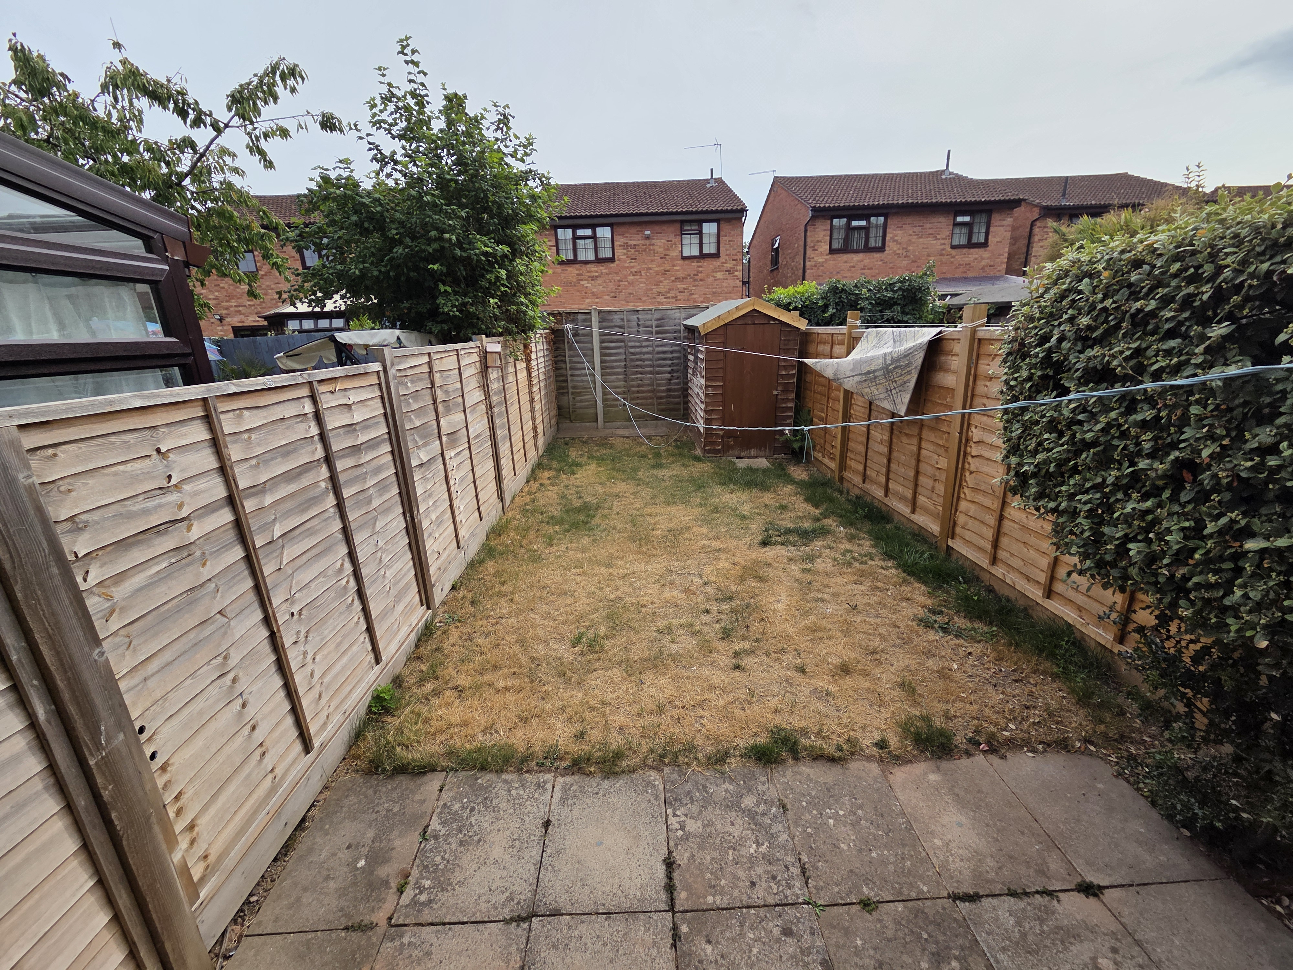
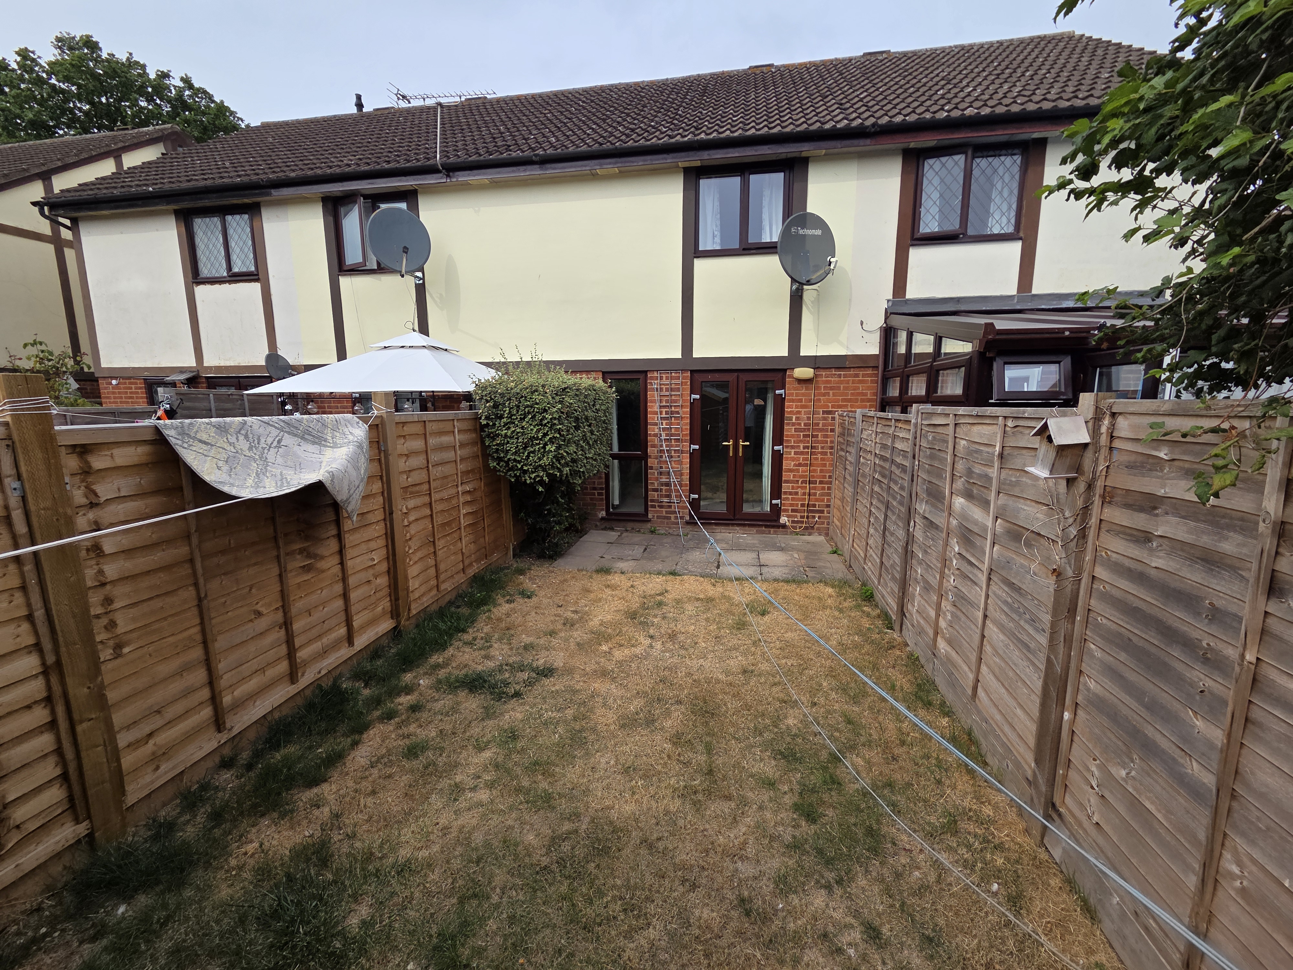
A well-presented two-bedroom mid-terraced house situated within the popular Kings Acre area of Hereford The property benefits from gas central heading, double glazing, fitted kitchen, bathroom with shower, well maintained mature gardens & driveway.

Sorry, No Smoking.

Location

Grampian Close is a quiet residential cul-de-sac within the sought-after Kings Acre area,
providing convenient access to

  • Hereford City Centre
  • Local supermarkets and shopping facilities
  • Primary and secondary schools
  • Public transport links
  • Countryside walks and recreational areas

Ground Floor 

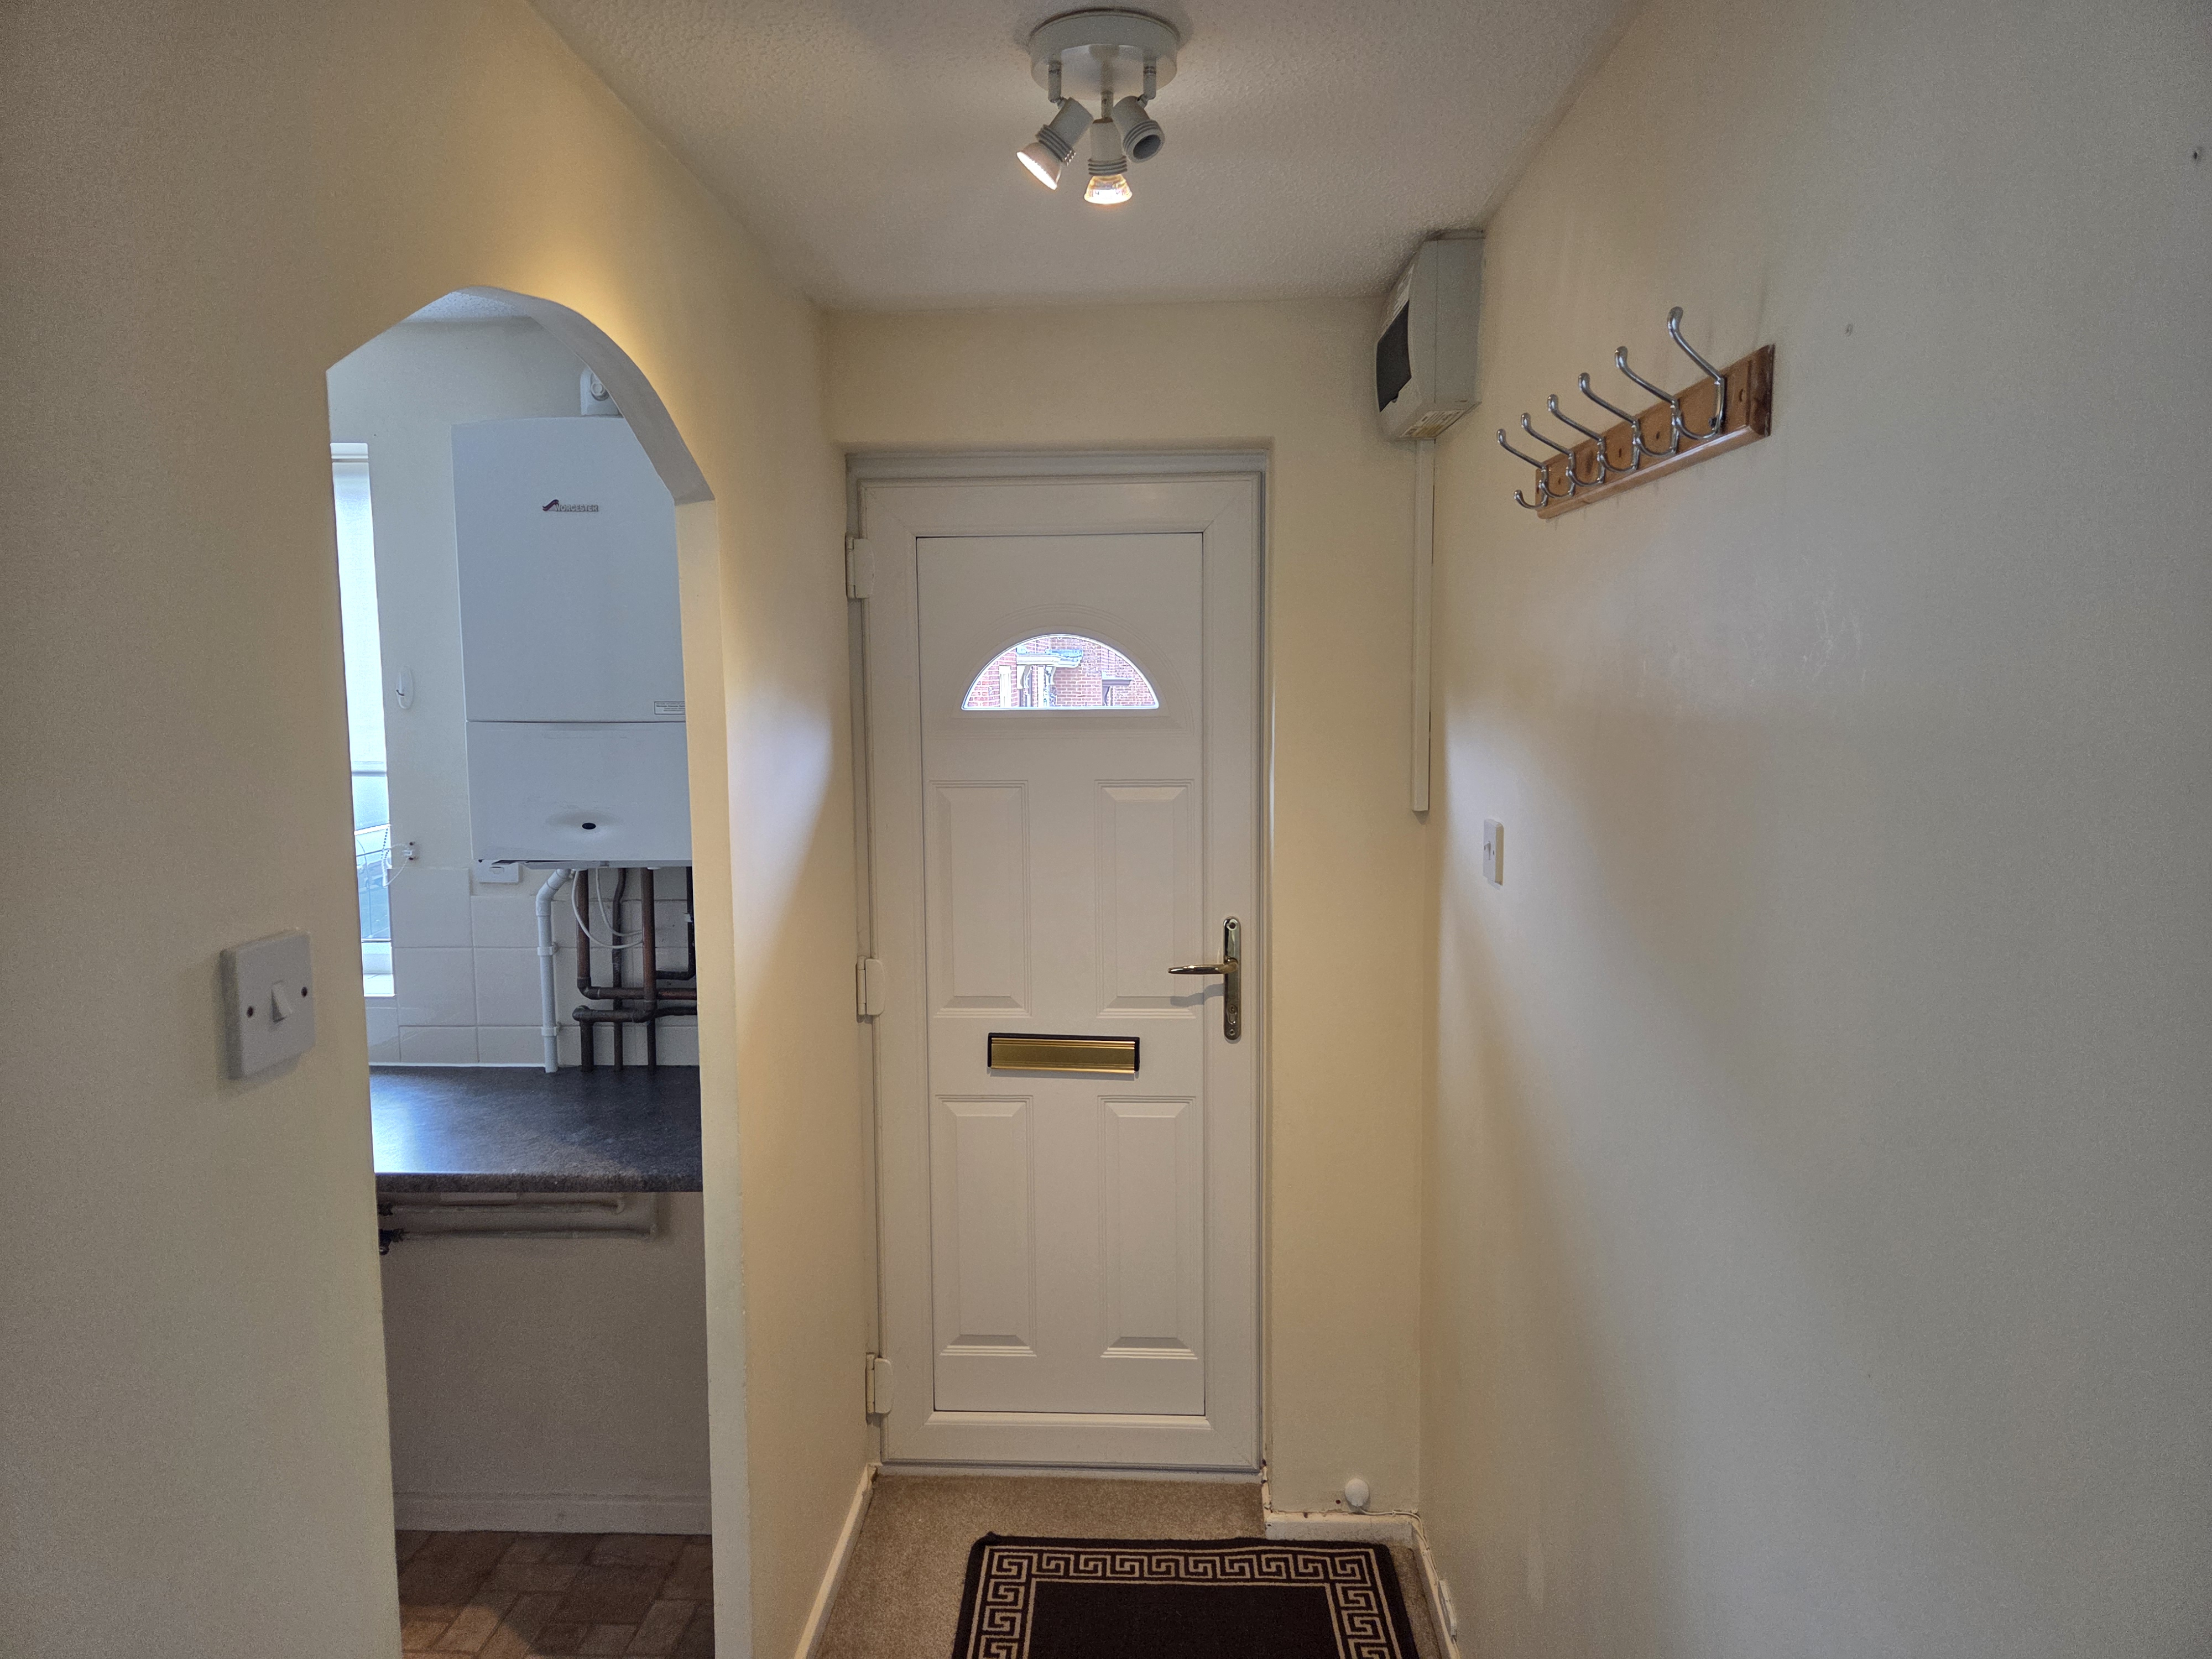
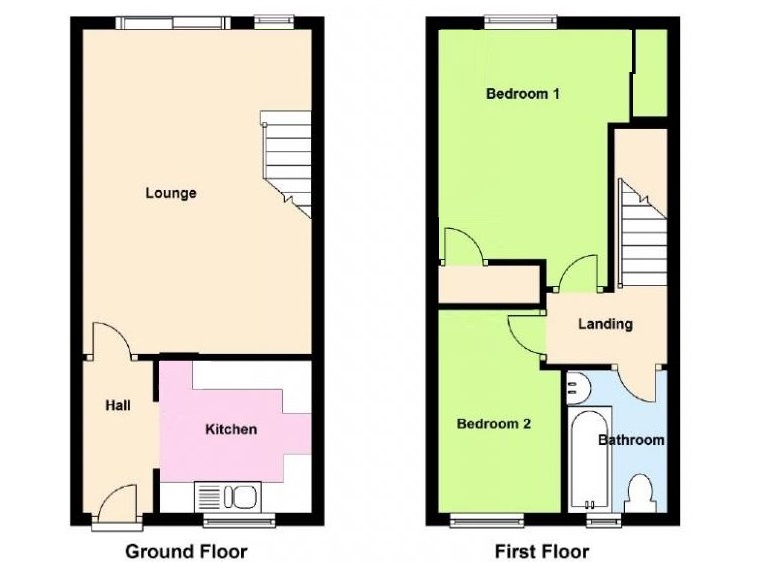
Hall: With fitted carpet, radiator, 3 bulb light fitting, coat hooks, and door to the living room.

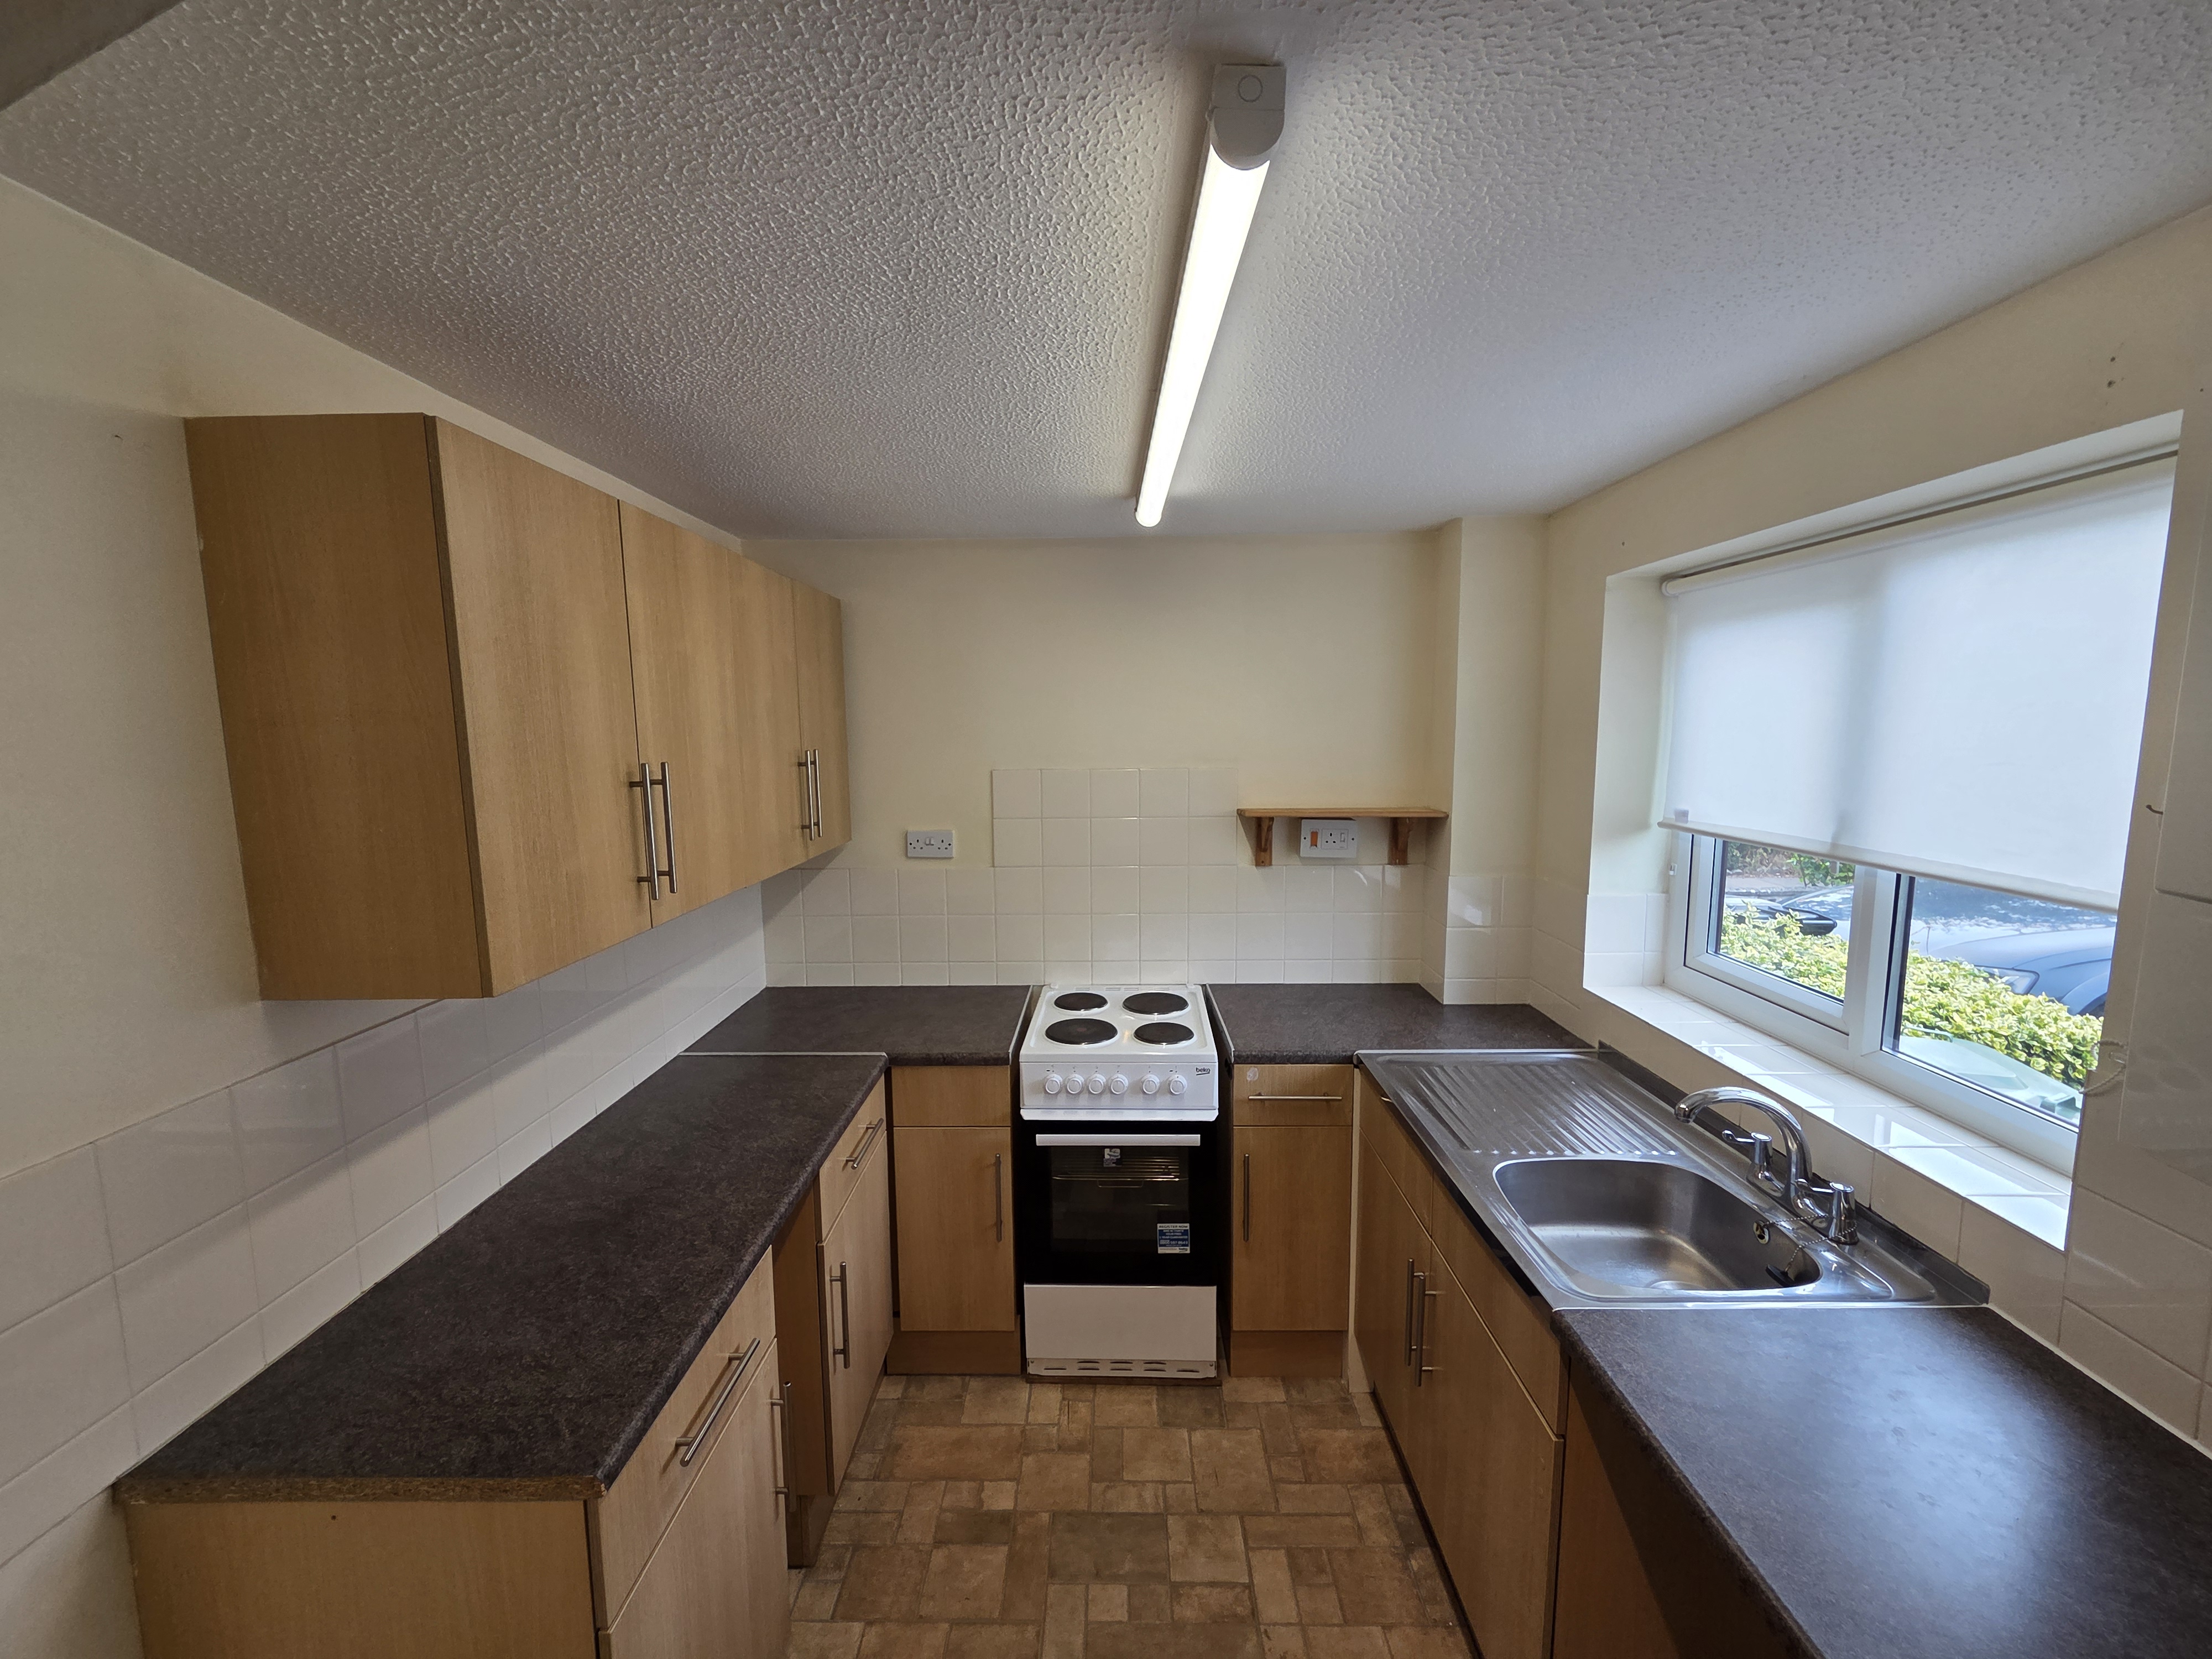
Kitchen: With tile effect vinyl flooring, modern kitchen, fluorescent light fitting, space for free standing cooker, washing machine, fridge freezer. plumbing for washing machine, central heating boiler, double glazed window to front aspect.

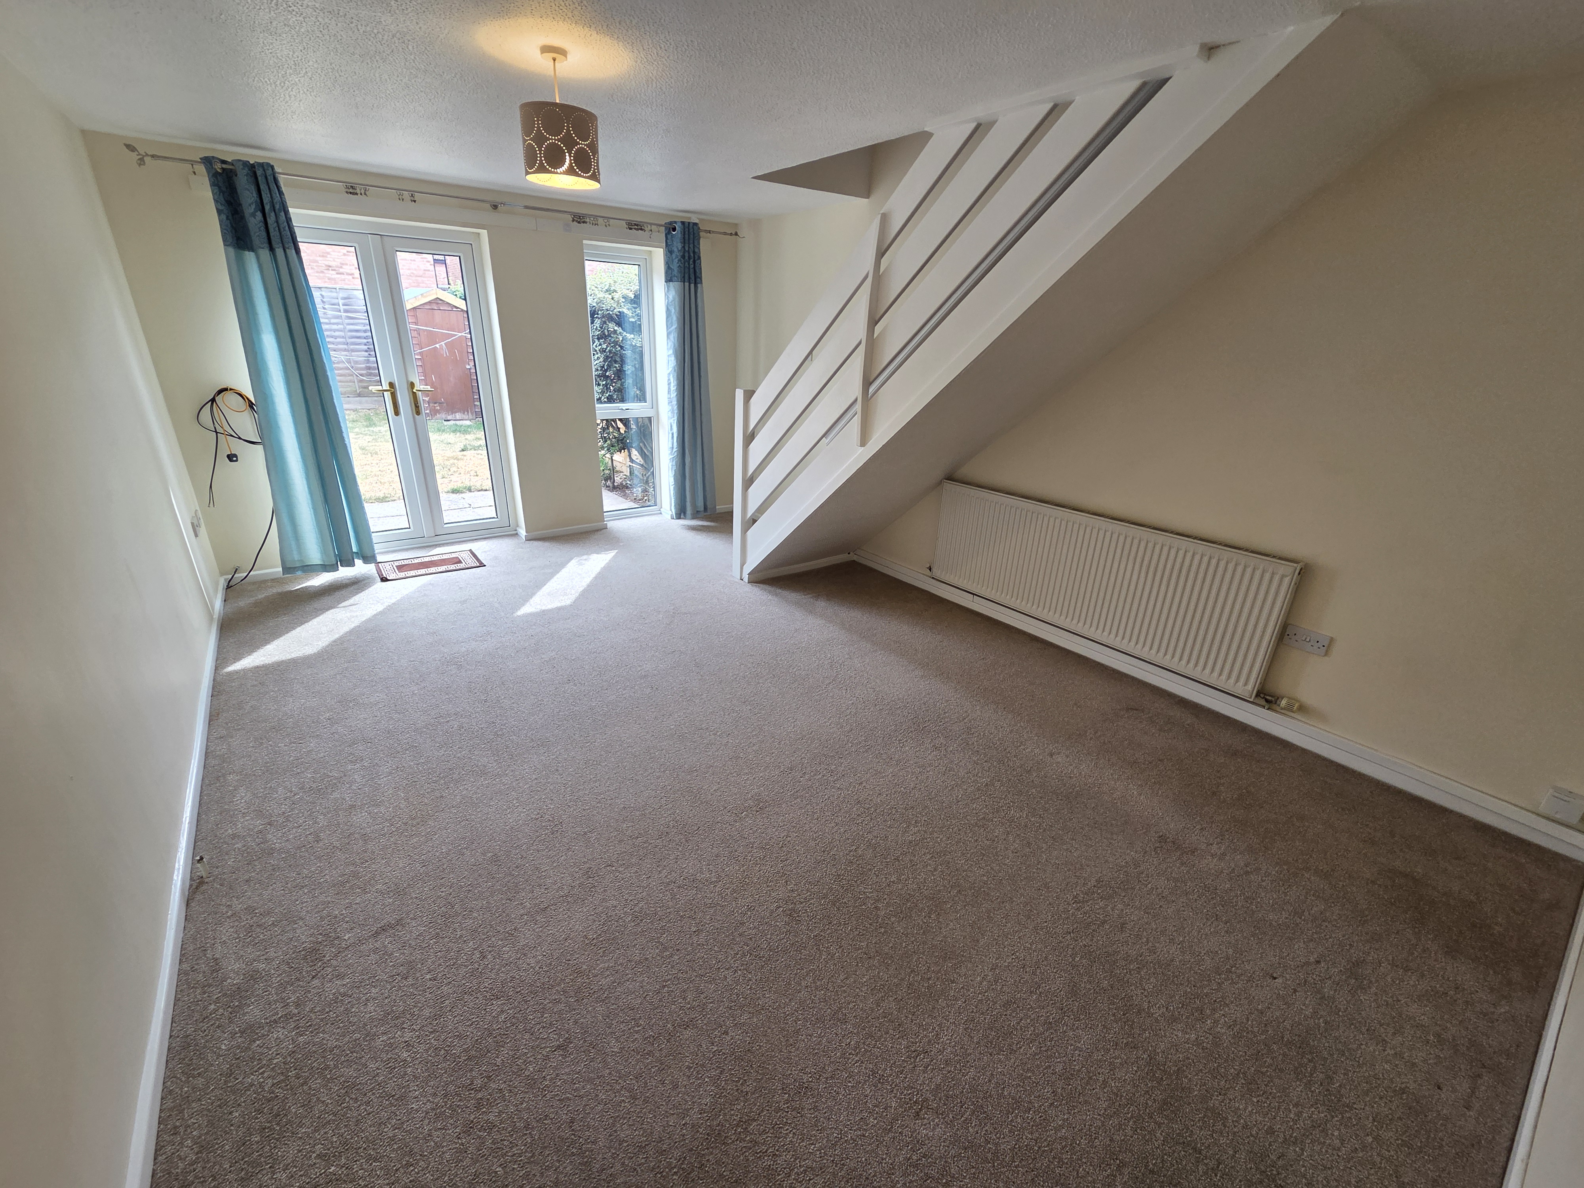
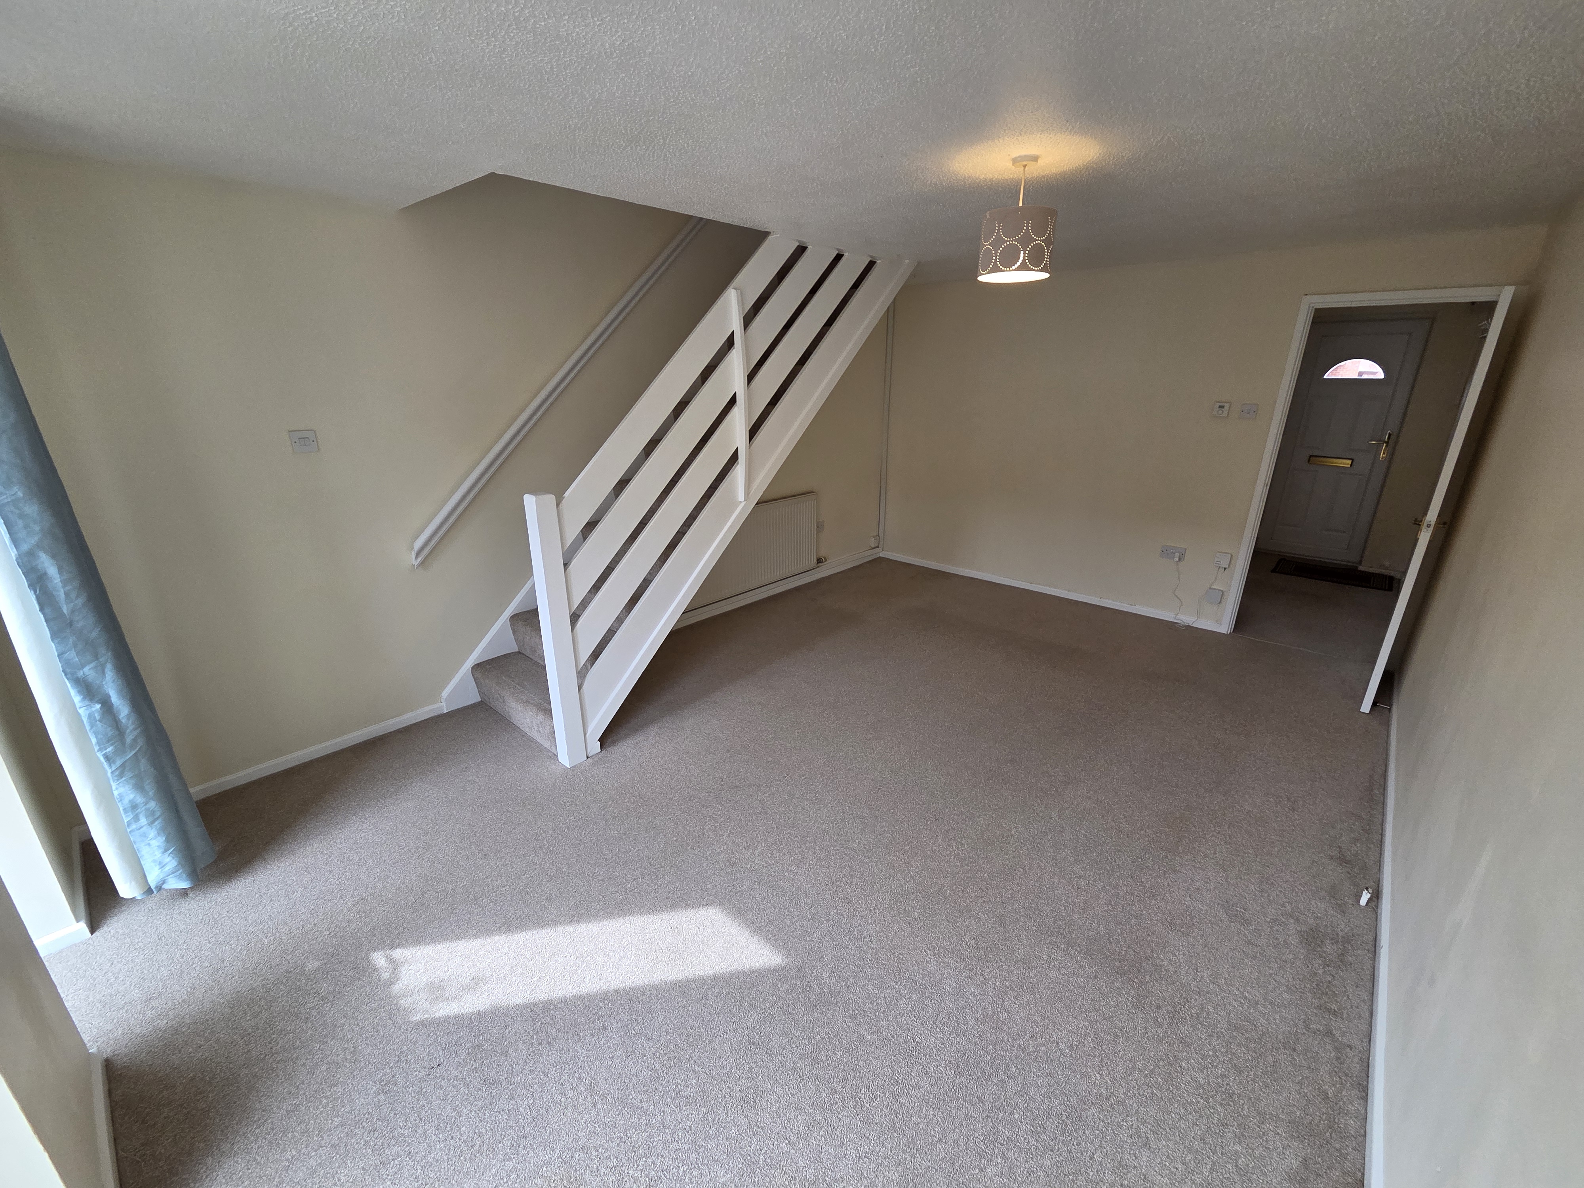
Living Room: 5.1 x 3.6m (16’7” x 11’ 9”) with fitted carpet, pendant light fitting, large panel radiator, three double power points, TV aerial point, broadband point, smoke detector, central heating thermostat, double glazed French doors opening onto patio in rear garden, double glazed window to rear aspect, and staircase leading up to:

First Floor

Landing: With fitted carpet, smoke detector, wall mirror, a single power point & doors leading to;

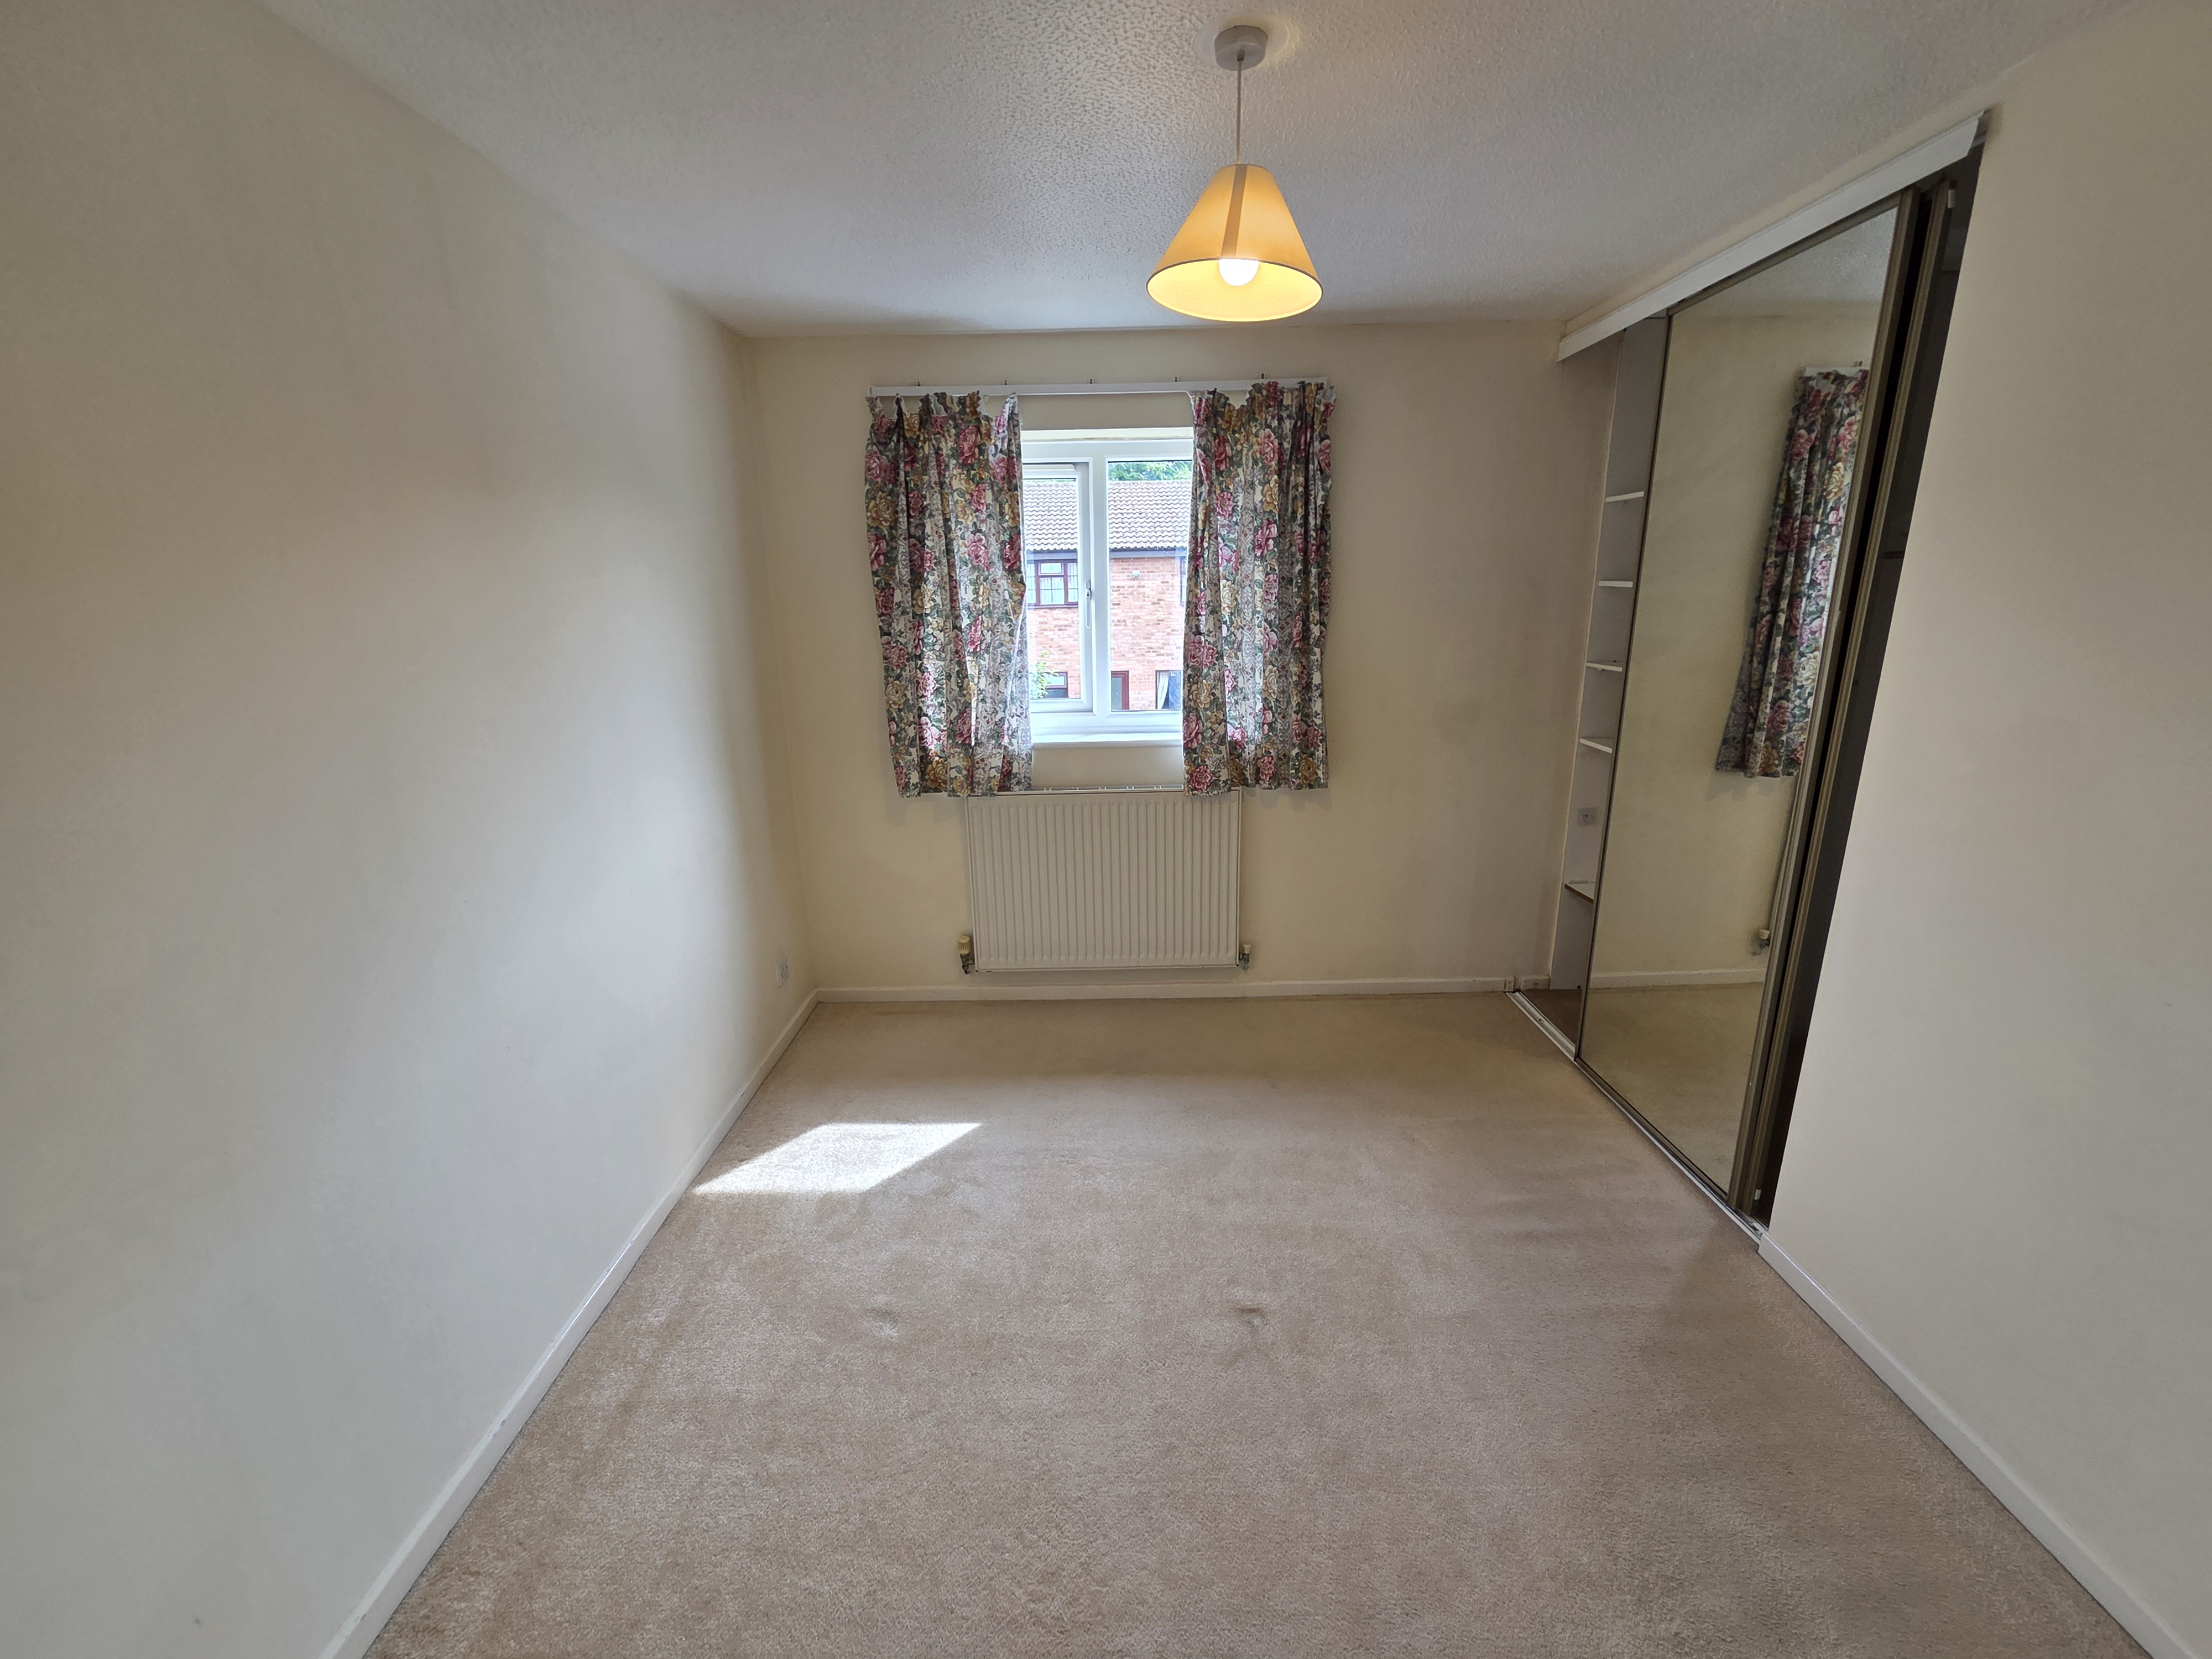
Bedroom 1: 3.6 x 2.7m (11’ 8”x 8’9”) With fitted carpet, double glazed window to rear aspect, two built in cupboards, pendant light fitting, radiator, & two double power points.

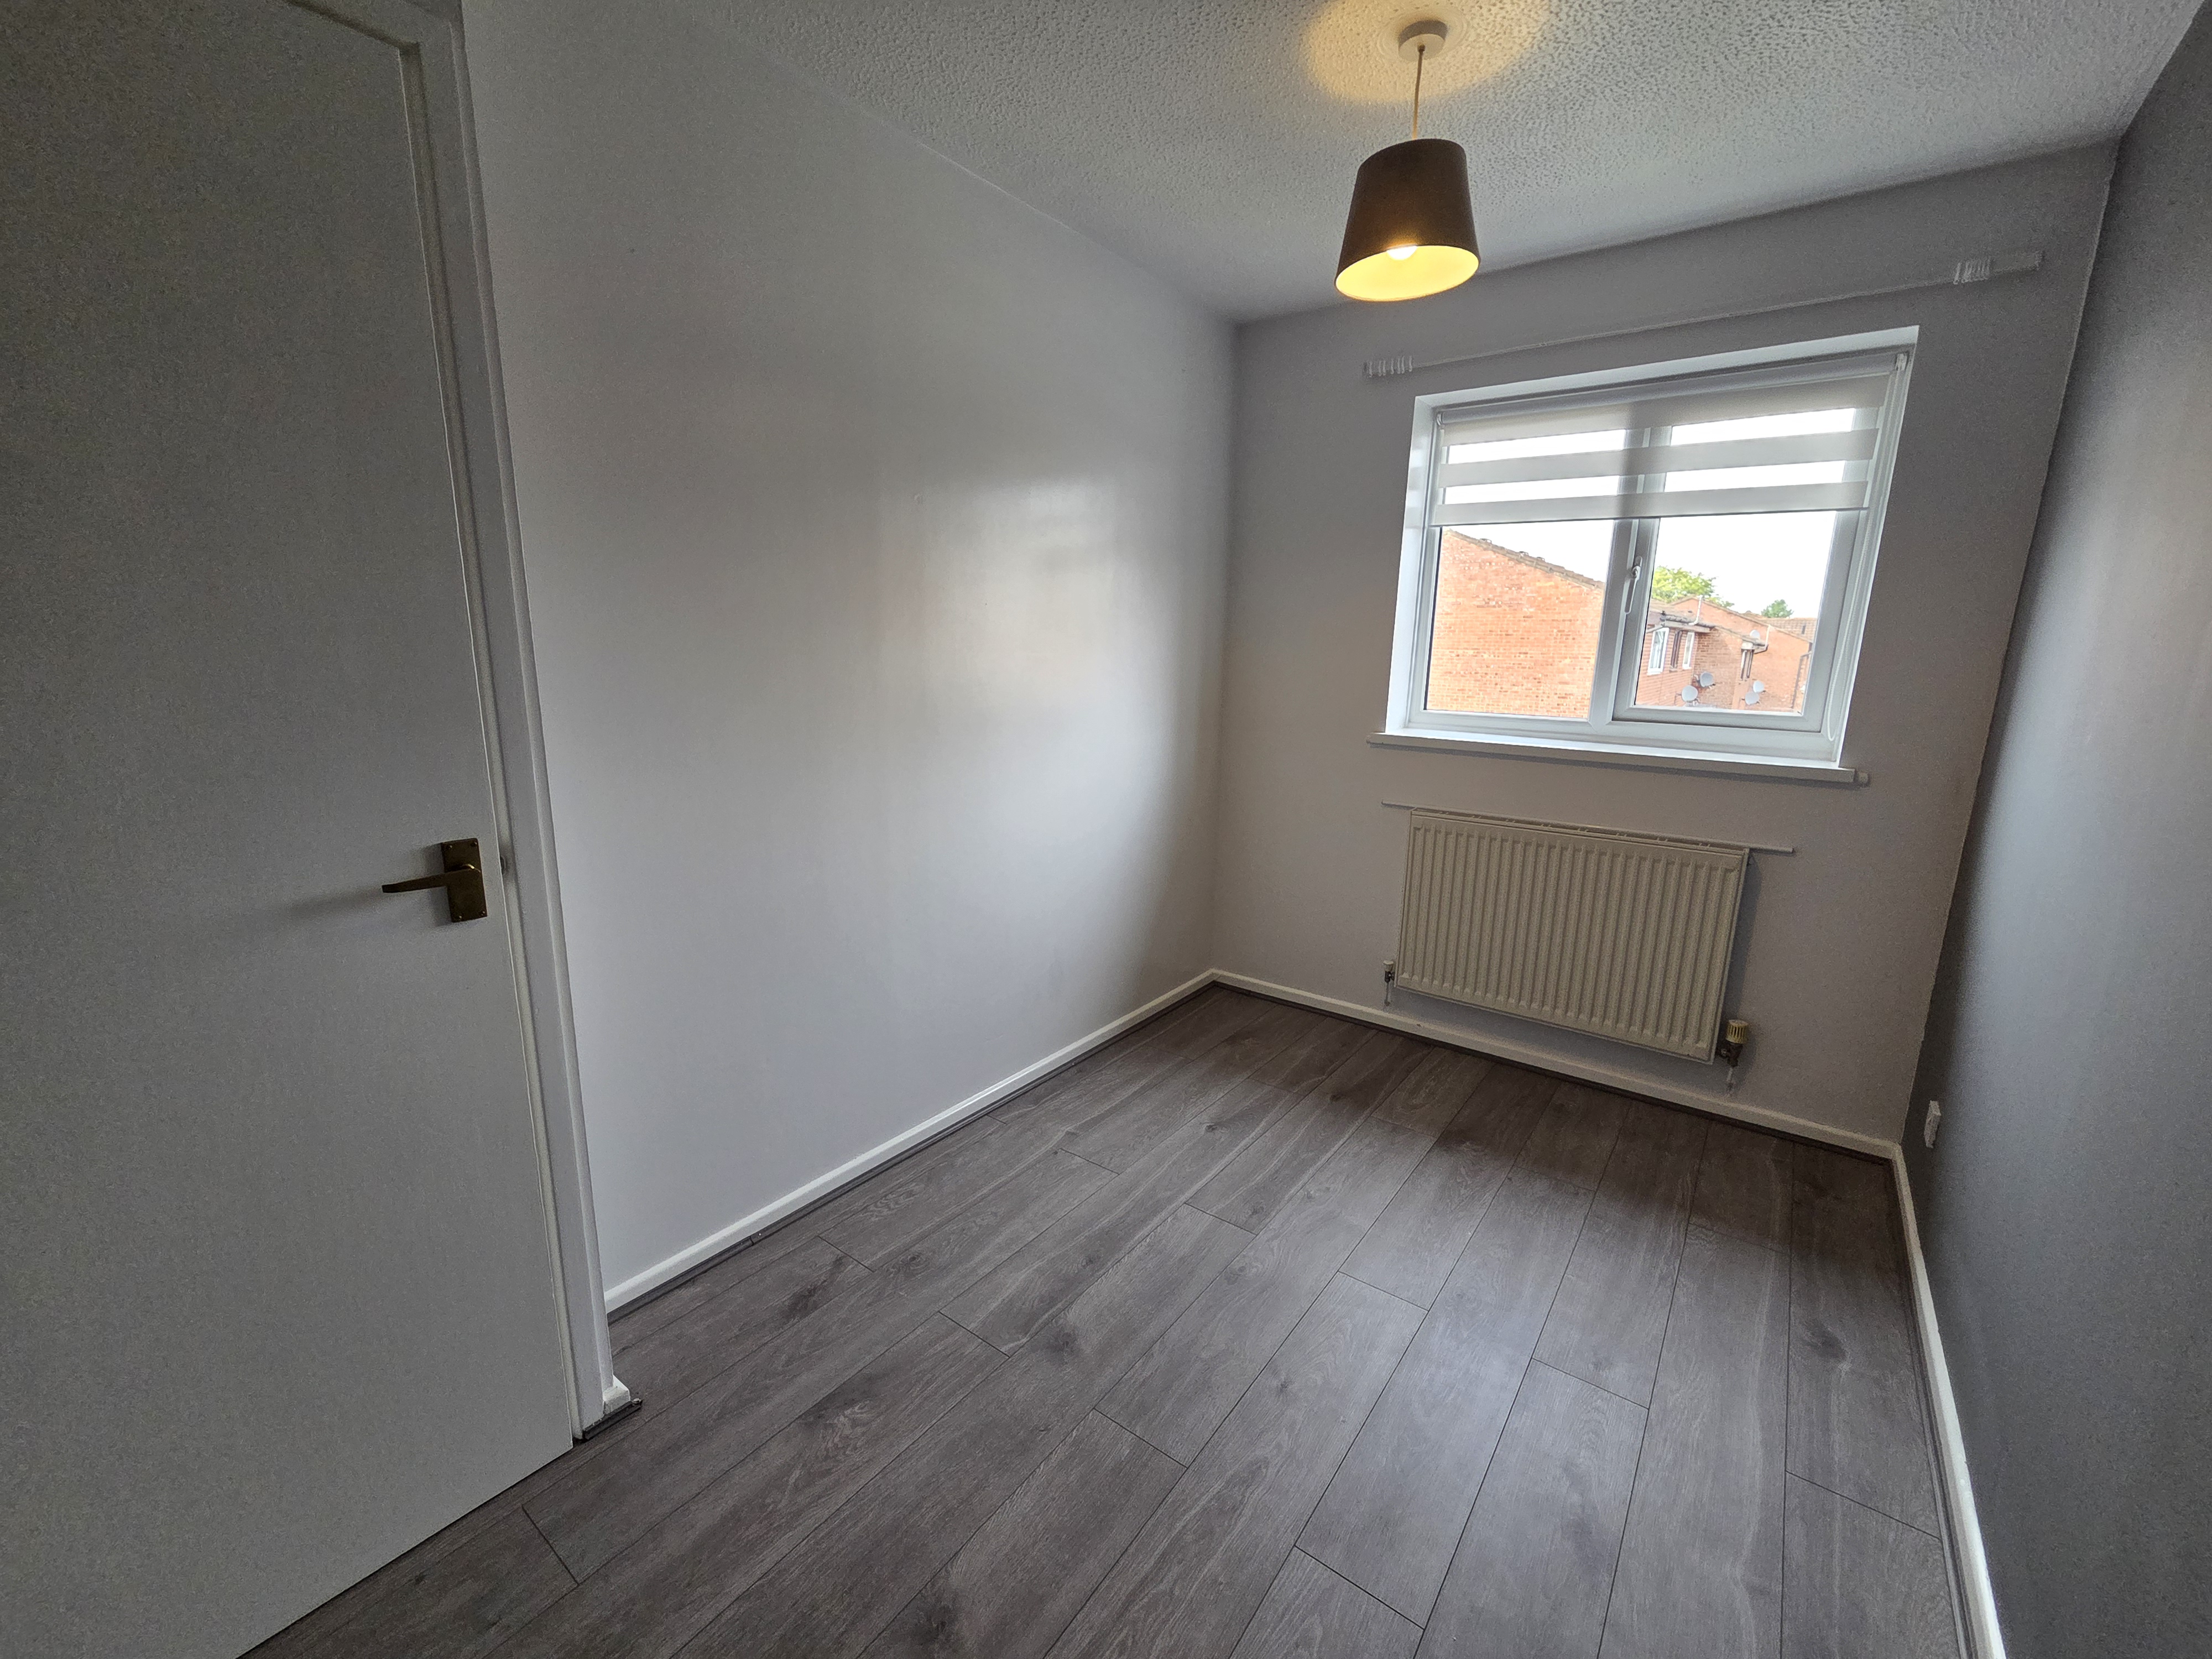
Bedroom 2: 3.3 x 2.1m (10’ 9”x 6’9”) With timber plank effect vinyl flooring, double glazed window to front aspect, pendant light fitting, radiator, fitted carpet, & two single power points.

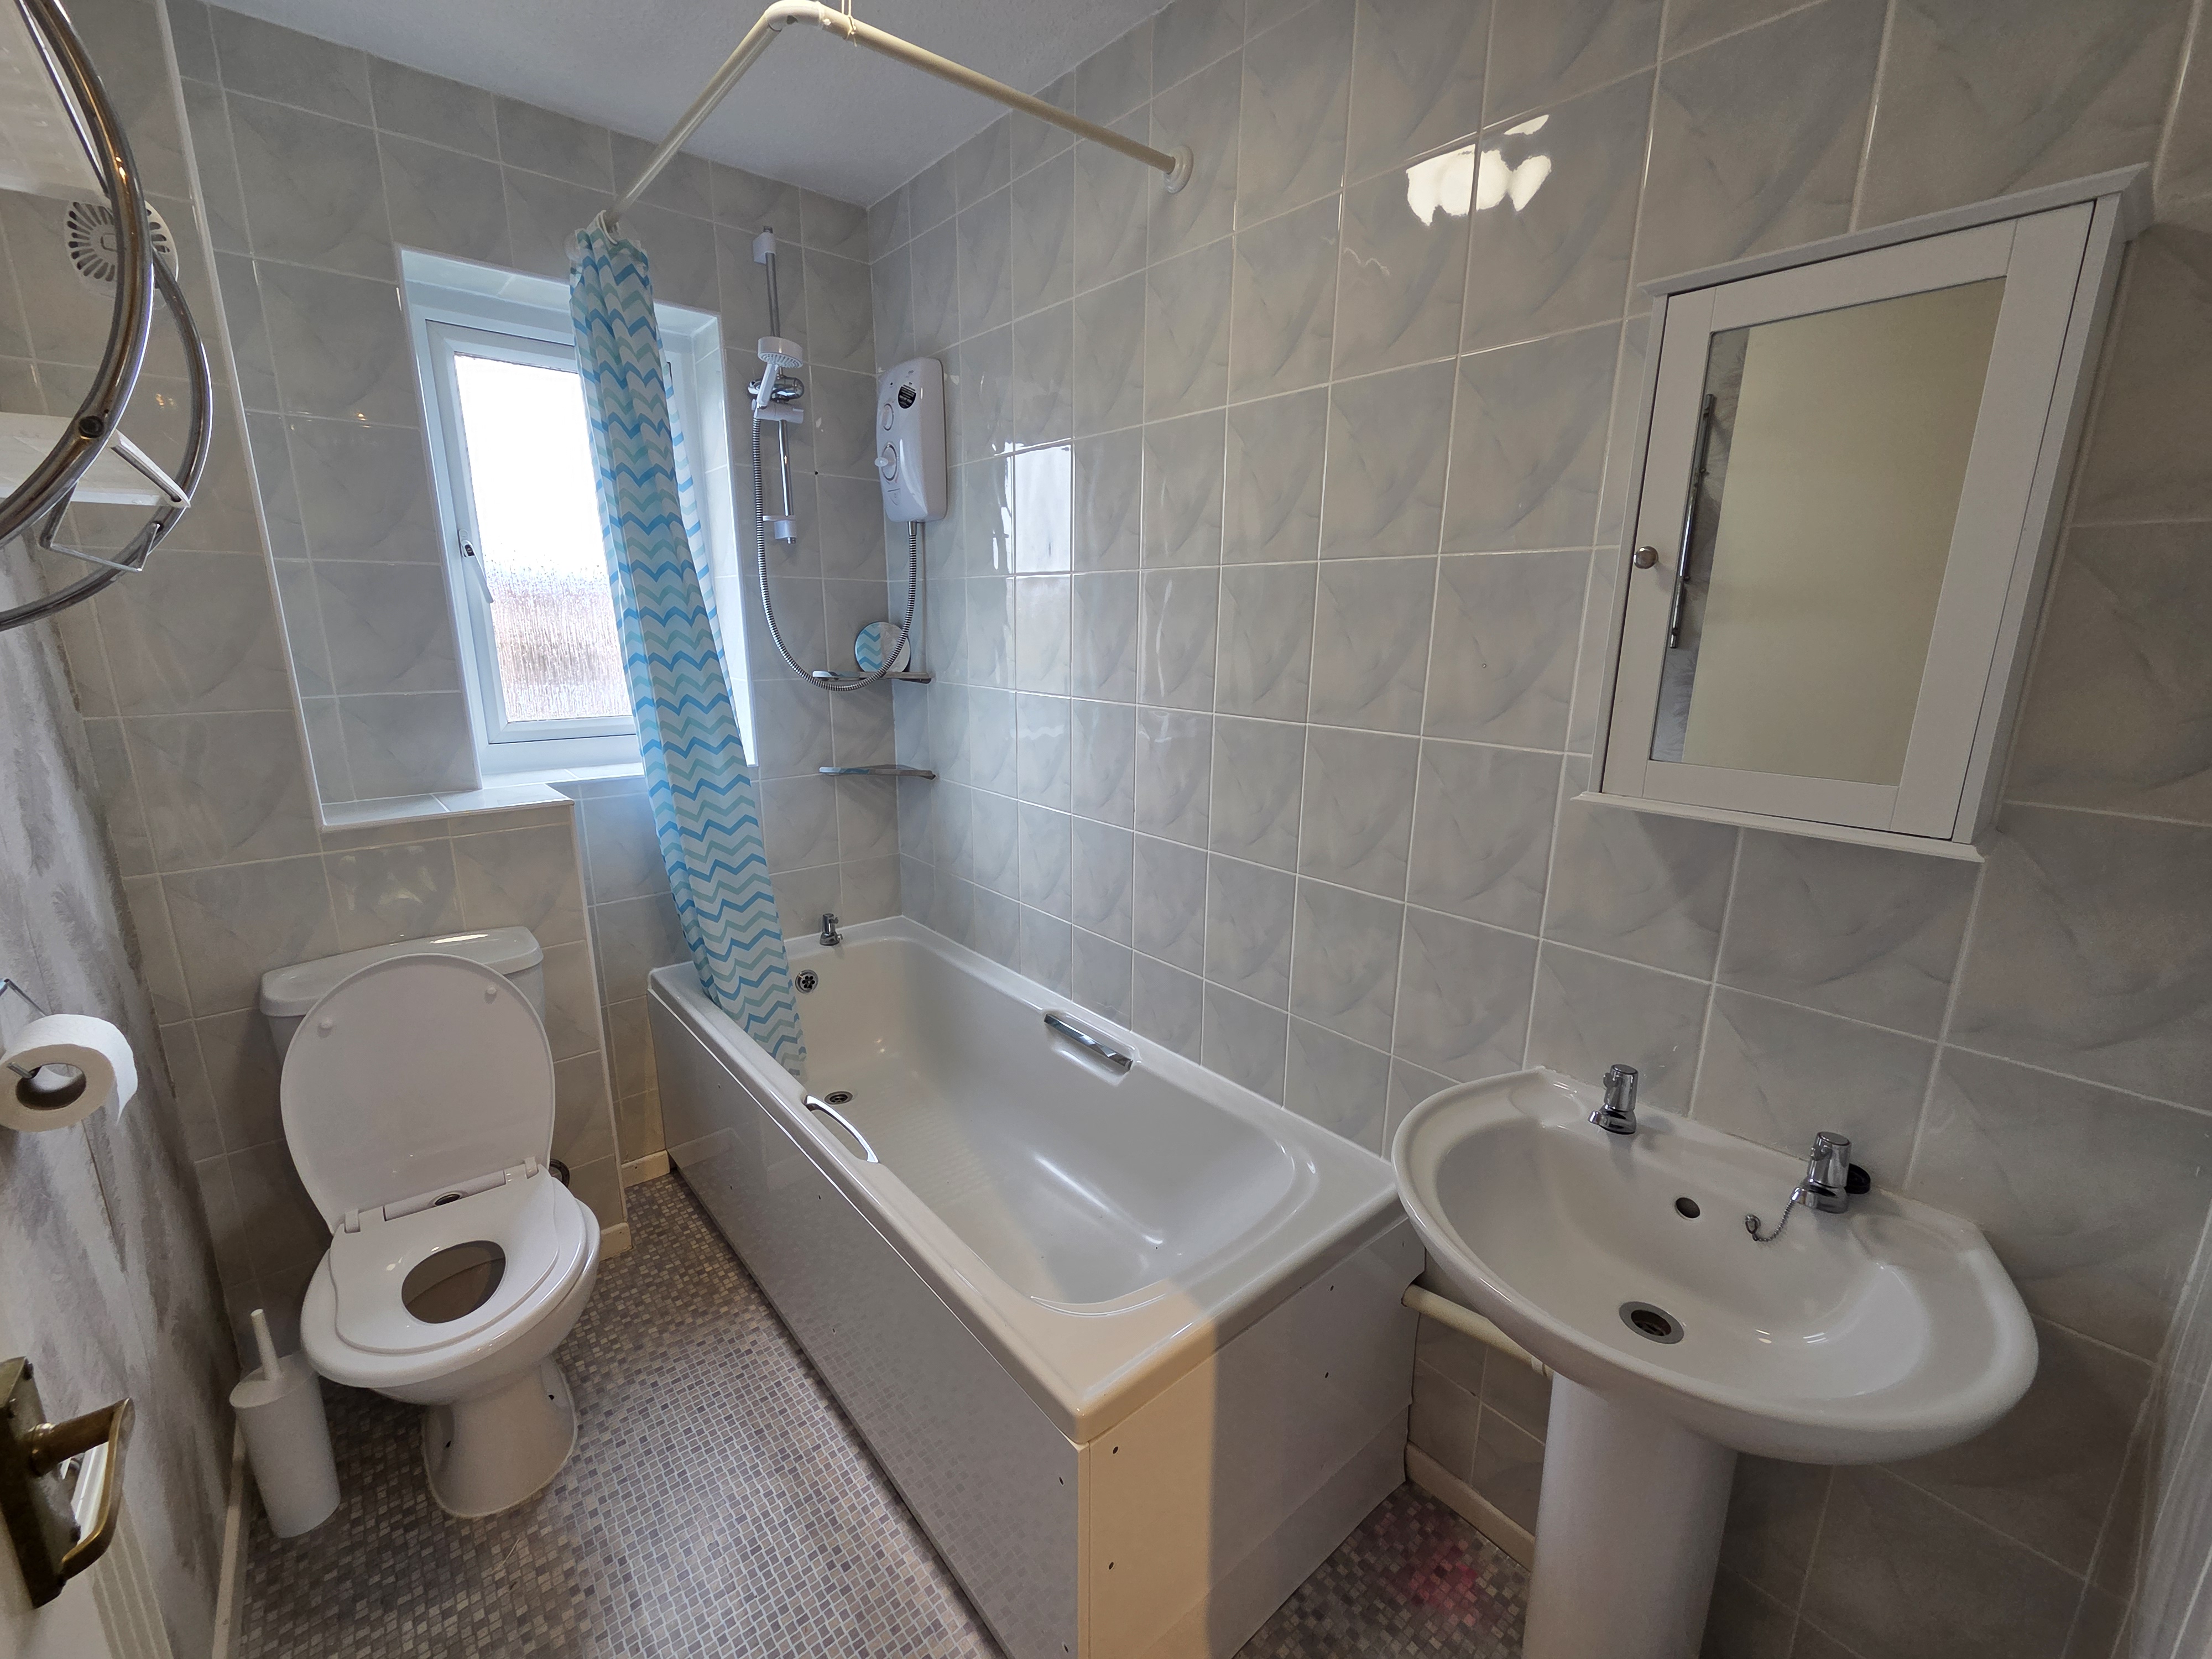
Bathroom: with bath having electric shower over and tiled wall surround, pedestal wash hand basin, WC, mirror, shaver light, and vinyl flooring.

Externally: The property is set in private, well maintained, mature gardens. The rear patio area is surround by a feature wall and raised flower bed.

Council Tax: Band B (A reduction may be applicable for single occupancy)

Read more… Read less…

Key features

  • 2 Bedrooms
  • Bathroom with & Mira over-bath electricshower
  • Modern fitted kitchen
  • Gas central heating
  • Mature gardens
  • Driveway
  • Located in a quiet cul-de-sac

Reserving the property

Having viewed the property, if you wish to be considered for the tenancy, I will require you to pay the reservation deposit and satisfy a detailed credit & referencing process. I will also need copies of the required documents (see below).

In the event that your application is not referenced the reservation deposit will be refunded in full. If your application is declined due to poor references, or you decide to withdraw your application, or decline the tenancy after it has been offered to you, your deposit will not be refunded.

Required documents

All tenants will be required to provide documentary evidence of proof of residency and identification.

Documents accepted are: utility bill, bank statement, passport, or photo driving license. This information is required to ensure compliance with the anti-money laundering regulations.

Costs to consider

  • Reservation depost: £200 (refunded on signing tenancy agreement)
  • Referencing and credit checks: no charge
  • Administration fee: no charge
  • Security deposit: £900
  • Rent paid one month in advance

Request a viewing

To request a viewing for this property, please complete a copy of the application form.

We use cookies to improve our website and enhance your experience. For details, see our privacy policy. Dismiss